Standard Furniture Dimensions: How Big Should It Be?
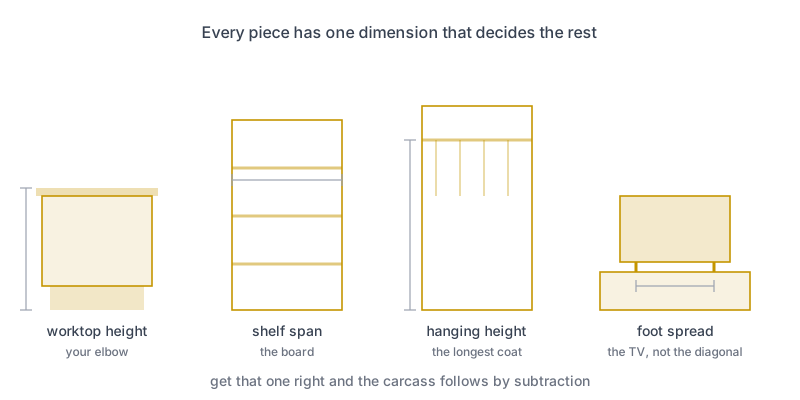
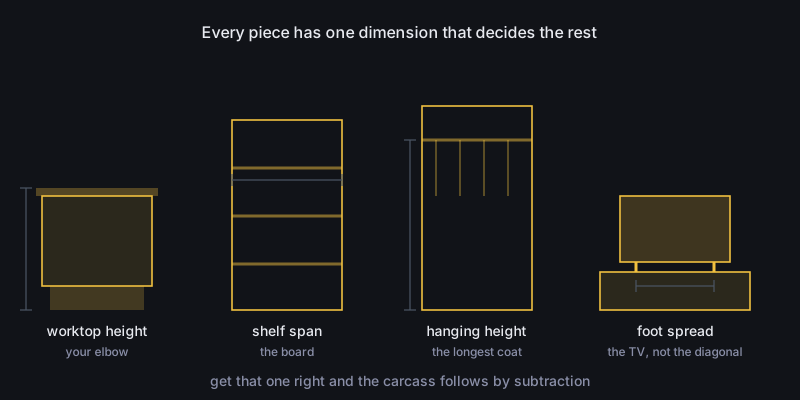
A bookshelf gets built 1200 mm wide because that is what the wall offered. Two years later every shelf has a visible dip in the middle, and the books at the ends have started to lean. Nothing was cut wrong. The span was simply longer than 18 mm chipboard can hold, and that was decided the moment the wall was measured instead of the board.
Standard furniture dimensions come from three constraints: the body that uses the piece, the material it is built from, and the space it has to fit. Catalogue sizes are just the places where those three tend to agree. Knowing which of the three is doing the work in your case tells you which numbers you may change and which you may not.
What you’ll learn in this guide:
- The one governing dimension behind each common piece of furniture
- Why worktop height, shelf span and hanging height are not negotiable in the same way
- Where standard widths genuinely matter and where they are just habit
- How the size you choose turns into the parts you cut
What Actually Sets a Furniture Dimension?
One of three things, and it is worth knowing which before you argue with it.
The body. Worktop height, seat height, the top shelf you can still reach. These come from the person, and a standard is only an average of people. If you are much taller or shorter than average, the standard is wrong for you and should be changed deliberately.
The material. Shelf span, panel thickness, how far a rail can run unsupported. These come from physics and do not care what you would prefer. You can change them only by changing the material or adding a support.
The space. Alcove width, ceiling height, the door the piece has to get through. Fixed, and usually the first thing measured.
Most sizing mistakes come from treating a material constraint as if it were a space constraint. The wall is 1200 mm wide, so the shelf is 1200 mm wide — but the wall has no opinion about deflection, and the board does.
How High Should a Kitchen Worktop Be?
Somewhere between 850 and 950 mm, and the choice inside that range is yours rather than the industry’s.
The usual advice is to set it from the elbow of whoever does the cooking: standing straight, a comfortable working surface sits a little below elbow height, so that the forearms are level when chopping. That is a measurement you can take in thirty seconds and will live with for twenty years.
What matters for cutting is what happens next, because the worktop height is not a part. It is a sum:
carcass height = worktop height − plinth − worktop thickness
A 100 mm plinth under a 720 mm carcass under a 38 mm worktop gives 858 mm. Change the plinth to 150 mm and the same carcass now reaches 908 mm. The boards you cut did not change at all — which is exactly why the plinth is the right thing to adjust once the boxes are standing on an uneven floor.
This is the single most common error in kitchen building: ordering the cabinet sides at the worktop height. On a standard build the plinth and the worktop come to well over 100 mm between them, and the boards are already edged by the time anyone notices.
The base cabinet cut list calculator keeps the three apart, so the carcass parts follow from the height you actually want to work at.
How Wide Can a Shelf Be?
For 18 mm chipboard or MDF carrying books, around 700 to 800 mm between supports.
Deflection does not grow in proportion to span — it grows far faster, which is why a shelf that is fine at 700 mm looks tired at 1000 mm and visibly sags at 1200 mm. Load matters too: the same board that holds a row of paperbacks indefinitely will bow under art books or vinyl.
Three things fix it, and only one of them is free:
| Fix | What it costs | When it is the right answer |
|---|---|---|
| Add a divider | One more part, and it improves the carcass | Almost always — a 1200 mm bookcase wants a divider anyway |
| Thicker board | More weight, more money, thicker look | When the span is fixed by the space |
| Solid timber or ply | Cost, and a different look | Long spans and heavy loads |
| A front lip or batten | Fiddly, changes the look | Retrofits, where the shelf already exists |
An 800 mm bookcase built from 18 mm board has 764 mm of clear width inside, which is already at the limit. Put one divider in it and the two compartments come out at 373 mm each — comfortably stiff, and the divider carries load rather than just dividing space. The bookshelf cut list calculator recalculates that as you move the divider count.
What Are the Right Wardrobe Dimensions?
Depth is set by the hanger, height by the longest thing you own, and width by the space.
A coat hanger is roughly 450 mm across, so a wardrobe with a conventional front-to-back rail needs about 550 to 600 mm of depth once the doors and rail brackets are allowed for. Below that, the rail has to run front to back instead, with the clothes facing sideways — a legitimate solution for a shallow cupboard, but a different design rather than a squeezed version of the same one.
Height is the one people underestimate. A 2000 mm wardrobe built from 18 mm board has 1964 mm of internal height — but that is the whole interior, not the hanging space. Take off a top shelf and the rail fittings and what is left has to clear the longest coat, which is why full-length hanging usually wants a good deal more room than shirts do. Plan the interior in bands: long hang, short hang, shelves, drawers.
The wardrobe cut list calculator works from the outside dimensions and subtracts the board thicknesses for you.
How High Should a TV Stand Be?
Work back from the screen, not from a catalogue.
Decide where you want the centre of the screen when you are sitting on your own sofa, then subtract half the screen height. Because a large panel is most of that sum on its own, the stand itself usually ends up lower than people expect.
The dimension that actually catches people out is width, and it is not the diagonal. Modern televisions often stand on two feet placed near the outer edges rather than a central pedestal, and that foot spread can be almost the full width of the panel. Measure the distance between the feet on the set you own — a stand sized from the screen diagonal alone can leave a foot hanging over the edge.
Depth is set by whatever goes inside: a games console or an amplifier is usually the deepest thing, and it needs ventilation behind it. The TV stand cut list calculator turns those three numbers into parts.
The Governing Dimension, Piece by Piece
| Piece | Governed by | Set it from | Common range |
|---|---|---|---|
| Kitchen base cabinet | The body | Your elbow height | 850–950 mm worktop height |
| Bookshelf | The material | Board thickness and load | 700–800 mm between supports |
| Wardrobe | The contents | Hanger width, longest garment | 550–600 mm deep |
| TV stand | The equipment | Foot spread and screen centre | Measure your own set |
| Any carcass | The board | Outer size minus two thicknesses | Depends on the board |
From a Dimension to a Cut List
Every one of these ends at the same place: the outer size you chose is not the size of any part you cut.
In a standard carcass the top and bottom run the full width and the sides fit between them, so the side height is the outer height less two board thicknesses. On 18 mm board that is 36 mm — the difference between a piece that slides into its alcove and one that does not. The same subtraction runs through everything: compartments share the clear width after the dividers have taken theirs, shelves are shorter than the carcass, and fronts have to leave a gap to open at all.
That chain is the whole reason a cut list is worth generating rather than writing out by hand. Change the height by 50 mm and every dependent part moves with it.
Common Mistakes
Sizing a shelf from the wall. The wall sets the maximum, the board sets the practical span. When they disagree, the board wins — add a divider.
Ordering cabinet sides at the finished height. The plinth and the worktop are not carcass, and neither are the top and bottom boards. Three separate subtractions, all of them easy to forget once.
Choosing wardrobe depth before checking a hanger. Under about 550 mm the rail direction has to change, which changes the whole interior. It is a design decision, not a rounding.
Buying a TV stand to match the screen size. The feet, not the diagonal, decide the minimum width. Measure them.
Treating depth as free. Depth shows up on the top, the bottom, both sides and every shelf. Adding 40 mm to a carcass is paid for five or six times inside a single cabinet.
When the Standard Is the Wrong Answer
When the standard was averaged over somebody who is not you.
Worktop height is the clearest case: if you are noticeably taller or shorter than average, building to 900 mm because that is what kitchens are means twenty years of working at the wrong height to match a number nobody chose for you. The same goes for the top shelf you can reach and the seat you find comfortable.
Standard widths are different, and worth keeping. Kitchen doors, drawer runners and appliance housings are all built to the same set of cabinet widths, so a non-standard box means non-standard hardware, longer lead times and no easy replacement in ten years. For a one-off bookshelf nothing of the kind applies, and the space should simply decide.
The rule of thumb: keep the standard where it buys you compatibility, change it where it only buys you conformity.
Pick the piece, enter the size you actually want, and get the parts list with the board thicknesses already taken out.
2 free runs without an account, then 3 a month with a free account
Open App — FreeFrequently asked questions
What is the standard kitchen worktop height?
How wide can a shelf be before it sags?
How deep should a wardrobe be?
How high should a TV stand be?
Why is my cabinet taller than the height I ordered?
Are standard cabinet widths worth following?
Does furniture depth affect how much board I need?
Related
Ready to optimize your cuts?
2 free runs without an account, then 3 a month with a free account
Open App