Base Cabinet Cut List Calculator — Kitchen Carcass Sizes
Enter the worktop height you want and get the exact kitchen base cabinet cut list: carcass, plinth, door and rails, with the board thickness already taken out.
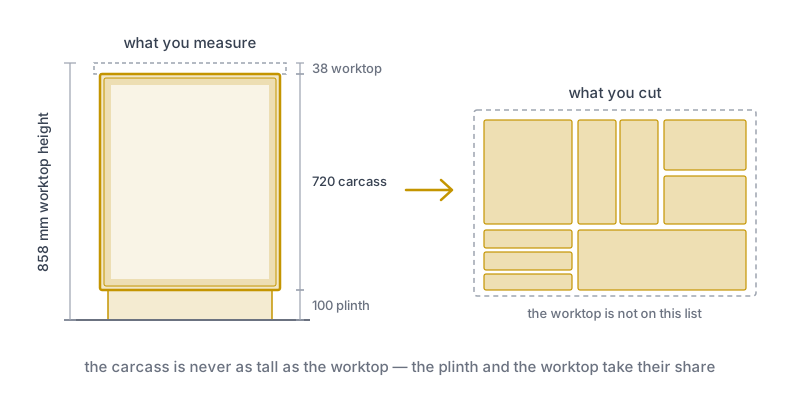
You measure your old kitchen, get 858 mm to the top of the worktop, and order eight cabinet sides at 858 mm. They arrive edged and cut to size. Then you stand the first box on its legs, drop the worktop on, and the working surface is at 996 mm — higher than a kitchen counter has any business being, and 138 mm of that is your own arithmetic. The legs and the worktop were never part of the carcass.
A base cabinet cut list is the list that turns a kitchen cabinet’s finished height into the sizes of the boards you actually cut. Three things stack up to the worktop height — the plinth, the carcass and the worktop — and only the middle one is made of the board you are ordering. This calculator keeps the three apart and returns the size, quantity and grain direction of every part.
The default is a 600 × 720 × 560 mm carcass on a 100 mm plinth. Watch the “carcass top” figure: it reads 820 mm, and your worktop thickness goes on top of that. Move the plinth slider and the carcass parts do not change at all — only the height the cabinet ends up at.
How do you use this calculator?
Four steps, and the output goes straight to the cutting service or into the optimizer.
Work out the carcass height first
Decide the worktop height you want, then take off the plinth and the worktop thickness. What remains is the carcass height — the number the calculator wants, and the number nobody enters first time.
Enter width, height and depth
Width and depth are the cabinet’s own. Standard European widths run 300 to 1200 mm and 560 mm depth leaves the worktop a small overhang at the front.
Pick the top and the front
Two rails under a worktop, or a full top panel. Then a door, a stack of drawers, or one drawer front across the top with one or two doors under it (Front layout → 1 drawer over doors).
Take it to the optimizer
Download the CSV or open the app directly. How many sheets the run actually needs, and in what layout, is the optimizer’s answer.
What height should the carcass actually be?
Whatever is left after the plinth and the worktop have taken their share.
Kitchens are commonly built to a worktop height somewhere between 850 and 950 mm, and the right figure inside that range is a personal one — set it from the elbow of whoever cooks, not from a catalogue. Once you have chosen it, the carcass follows by subtraction rather than by decision:
carcass height = worktop height − plinth − worktop thickness
The default in the calculator runs 858 = 100 + 720 + 38. Raise the plinth to 150 mm for a thicker skirting or an uneven floor and the same 720 mm carcass now gives 908 mm. The carcass did not move; the cabinet did.
Adjustable legs give you roughly 20 mm of travel, so the plinth figure is a target rather than a fixed dimension — and the plinth board is the last thing to cut, once the boxes are standing and levelled in the room. The carcass, by contrast, is committed the moment the boards are cut.
Rails or a full top panel?
If a worktop is going over the cabinet, use rails. Two of them, front and back, spanning the sides.
A worktop already provides the top surface, so a full panel underneath is a second one. It adds board, it adds weight, and it puts a sheet of chipboard between your screwdriver and the underside of the worktop, which is exactly where the fixing screws go. Rails leave that access open and stiffen the carcass just as well.
The saving is not theoretical. On the default 600 mm cabinet, measured on the parts this calculator emits:
| Top construction | Parts | Board used | Grain |
|---|---|---|---|
| Two rails | 2 × 600 × 100 mm | 2.03 m² | Free — hidden under the worktop |
| Full top panel | 1 × 600 × 560 mm | 2.24 m² | Fixed — a visible surface |
| Difference | — | 0.22 m² per cabinet | Rails nest more freely |
Across a ten-cabinet kitchen that is more than two square metres of board, and the rails are the parts an optimizer can drop into leftover strips because they may be rotated. A full top panel is worth cutting when the unit stands on its own with nothing over it — a sideboard, an island end, a free-standing bench.
Why are the doors wider than the opening?
Because kitchen doors are overlay. They lie across the front of the carcass and cover the edges of the sides, rather than sitting inside the opening the way a wardrobe door does.
On a 600 mm cabinet the door comes out at 597 mm: the full carcass width, less the 3 mm joint you see between two doors in a finished run. Build the same cabinet with an inset door and it would be 558 mm — 39 mm narrower and 39 mm shorter, because an inset front loses two board thicknesses and a reveal at every edge.
Both are legitimate constructions and both are used. The point is that they are not interchangeable, and a set of doors cut to the wrong one cannot be corrected afterwards.
What does the default cabinet come out as?
Nine pieces, 2.03 m² of board and 0.43 m² of backing, from a 600 × 720 × 560 mm carcass on a 100 mm plinth with one shelf and one door:
| Part | Size | Qty | Grain |
|---|---|---|---|
| Top rail | 600 × 100 mm | 2 | Free |
| Bottom | 600 × 560 mm | 1 | Fixed |
| Side | 560 × 684 mm | 2 | Fixed |
| Shelf | 564 × 560 mm | 1 | Free |
| Door | 597 × 717 mm | 1 | Fixed |
| Plinth | 600 × 100 mm | 1 | Fixed |
| Back panel | 600 × 720 mm, 4 mm | 1 | Separate material |
The side is 684 mm rather than 720 because the rails and the bottom take a board thickness each out of the height. The shelf is 564 mm rather than 600 because the two sides take theirs out of the width.
Common mistakes
Cutting the sides to the worktop height. The mistake this article opened with. The carcass is the middle of three numbers, and on a standard kitchen the other two come to well over 100 mm between them.
Putting the worktop in the board order. It is a different material at a different thickness, and it is almost always bought cut rather than made from your sheet. Ordering it as carcass board inflates both the area and the sheet count.
Using an inset door size on an overlay cabinet. A 39 mm error per door, repeated across a kitchen, with no way back — the boards are edged and the hinges are bored for one size.
Treating the plinth as part of the carcass. It is a separate board, cut last, once the boxes are levelled in a room whose floor is not flat. Building it into the side height locks in a height you cannot adjust.
Subtracting the kerf from the part sizes. The list holds finished sizes. The kerf is consumed inside the sheet, between the parts — that is the optimizer’s job. Take it off in advance and every part comes out undersized.
When should you not use this?
When the cabinet is not a plain box. A sink base with a cut-out, a corner carousel unit, an appliance housing with a fixed shelf height dictated by the oven — all of them start from this carcass but do not end there.
The hinge borings are deliberately absent — they depend on the hardware you buy, and manufacturers differ. The drawer front follows from the carcass face, so it is always included. Drawer boxes are optional: switch Drawer boxes on, enter the runner length and the runner gap per side from your runner’s instructions, and the sides, front/back and a bottom screwed under the box are added. The runner values are inputs, never guessed defaults, because that is the one place where a wrong millimetre stops the drawer from running.
One drawer over the doors is available (Front layout → 1 drawer over doors), and in the app its fronts can be cut as one grain-matched set so the figure runs from the drawer front into the doors. The reverse — a door above a stack of drawers — is not: it needs the opening split horizontally, and this model works with one opening per compartment. Generate the two halves separately.
What happens in the optimizer?
The calculator tells you what to cut. The optimizer tells you how, and across a kitchen that is where the money is.
A single default cabinet needs 2.03 m² of board, and its largest part is 684 mm long, so it fits comfortably on a 2440 × 1220 mm sheet — unlike a full-height wardrobe side, which does not. But a kitchen is rarely one cabinet. Ten of them share a sheet far better than ten separate runs do, because the rails and shelves are grain-free and will drop into the strips the doors leave behind. That is the calculation to run once the whole cut list exists.