Roof Framing Cut List: From Rafters to a Timber Order
Quick answer
A roof framing cut list has two halves: the geometry (how long each rafter, batten and ridge piece is, and at what angle it is cut) and the purchase (which stock boards those pieces come from). The rafter length calculator does the first; a cutting optimizer does the second. In a measured 12 ft shed roof, the stock length alone moved the rafter offcut from 10.7% to 28.5%.
Thirteen rafters for a carport roof look like a simple order: thirteen boards, one per rafter. Then the yard asks which length — 16, 18 or 20 ft — and the answer decides how much of the money ends up in the offcut pile. Every rafter on that roof is 14 ft 3 9/16 in long. A 16 ft board leaves about 1 ft 8 in of offcut; a 20 ft board leaves almost 6 ft. Multiply by thirteen and the “simple” order is a cutting decision.
What you’ll learn
- Which pieces a gable, shed, hip or L-shaped roof is cut into, and what each needs on the list
- How the rafter length becomes a cut list with angles
- Why the stock length you buy decides most of the waste — with measured numbers
- What a cutting optimizer adds after the calculator, and where the method stops
A roof framing cut list is the complete list of timber pieces a roof frame is cut from — each with its section, cut length, quantity and end angles — plus the stock boards those pieces are cut out of. The first half is geometry; the second is a one-dimensional cutting problem.
What goes on a roof framing cut list?
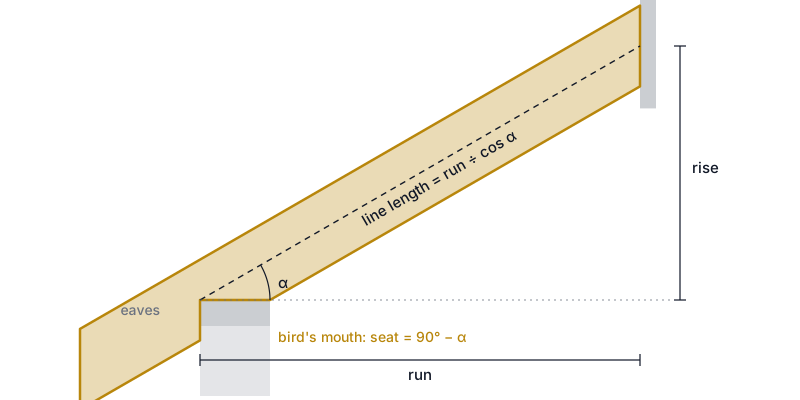
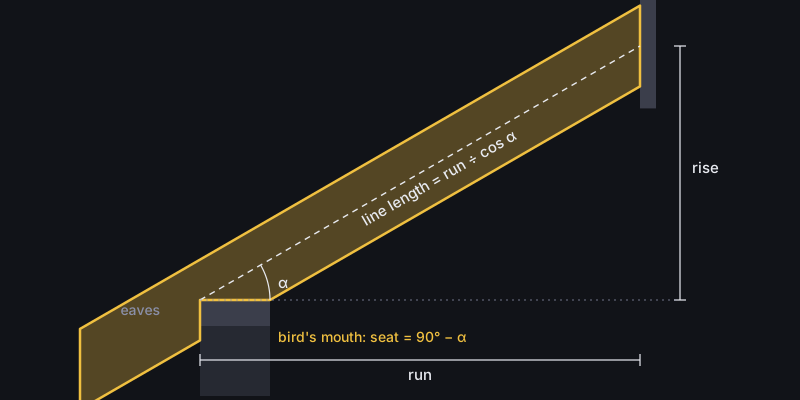
Every member of the frame, grouped by section: rafters and barge rafters, the ridge board or beam, collar ties, counter battens and tile battens. Each line needs the section (width × depth), the cut length, the count, and — for rafters — the plumb cut, the seat cut and the bird’s mouth.
| Member | Where it goes | What the list must say |
|---|---|---|
| Rafter | From the wall plate to the ridge, at the rafter spacing | Cut length, plumb and seat angles, bird's mouth depth |
| Barge (verge) rafter | The outermost rafter on each gable overhang | Same length as the rafters; one per slope at each gable end |
| Ridge board or beam | Along the top, the length of the building plus the overhangs | Length, and joints if longer than the stock |
| Collar tie | Across a rafter pair, part way up (gable roofs) | Length at the chosen height, how many pairs |
| Counter batten | Along each rafter, over the membrane | One run per rafter, cut from stock lengths |
| Tile batten | Across the rafters at the tile gauge | Rows × length, with joints falling on rafters |
The grouping matters later: a board of one section can only hold pieces of the same section. That is why a roof list is optimized section by section, not as one pile.
Gable or shed: what changes on the list?
A gable roof doubles the rafters and adds the pieces that hold the two slopes together; a shed roof is one slope from the low wall to the high wall. The geometry of each rafter is the same idea in both — run, rise, line length, two end cuts — but the list around it differs.
On a gable roof every rafter has a partner on the other slope, so the count is two per position. The rafters meet at the ridge, where a ridge board, a ridge beam or simply the opposing rafter takes the top cut; collar ties cross the pairs part way up and get their own section and length. Barge rafters sit on both slopes at each gable end.
On a shed roof there is no ridge and no collar: the rafters bear on a low wall and a high wall, each with its own seat. The rafter is longer for the same span, because it climbs the whole width in one piece — which is exactly why the stock length matters so much on carports, lean-tos and garden buildings.
What changes on a hip or L-shaped roof?
The list grows a family of new members, and most of them come in many lengths. A hip roof has a hip rafter at every corner, running diagonally from the wall corner to the ridge, and jack rafters that shorten step by step as they approach it. An L-shaped roof adds a valley rafter in the inside corner and valley jacks running from the valley up to the ridge.
| Member | Where it goes | What the list must say |
|---|---|---|
| Hip rafter | From each outside wall corner to the ridge, at 45° in plan | Cut length, hip pitch, the side cuts at the top |
| Jack rafter | On the hip planes, from the wall plate up to a hip | One length per position, left and right, with the side cut |
| Valley rafter | In the inside corner of an L, from the eaves to the ridges | Cut length, pitch, the side cuts at the top |
| Valley jack | From the valley up to the ridge | One length per position, left and right, with the side cut |
The jacks are why a hip list is a cutting problem even when every common rafter is the same: the US hip example in the rafter length calculator — 24 ft span, 40 ft long, 6/12, 2×8 at 24 in centres — has 18 commons at 14 ft 9 3/16 in, 4 hips at 19 ft 7 1/2 in and 40 jack rafters in five lengths, from 12 ft 6 7/8 in down to 3 ft 7 9/16 in. The order list buys 38 boards of 20 ft 2×8 for all 62 pieces. The commons and hips take 22 of them, one piece per board; the 40 jacks are longer in total than the other 16 boards, so some of them are cut from the offcut of a common rafter.
Matching ends add a second saving. A jack or a batten that ends on a hip is cut at an angle, and two pieces whose angled ends match can share one saw cut on the same board. The calculator computes the order both ways and shows the difference it measured. On its UK hip example (8000 × 10000 mm, 35°, 25×50 battens from 4.8 m lengths) sharing those cuts saves one batten: 122 lengths instead of 123. On the US example, which has no battens, both answers are the same 40 boards.
How does a rafter length become a cut list?
Through the roof’s geometry: the span, the pitch and the overhangs fix the rafter’s run and rise, and from them its cut length and both end angles. The spacing and the building length then fix how many rafters, and the batten gauge fixes how many batten rows.
For the carport in this guide — a shed roof, 12 ft span, 20 ft long, 2/12 pitch, 12 in eaves and 8 in gable overhangs, rafters at 24 in centres in 2×8 — the rafter length calculator gives 11 rafters and 2 barge rafters, every one 14 ft 3 9/16 in, with a 9.5° plumb cut and an 80.5° seat cut. Those are its own outputs for those inputs, not rounded estimates.
Measure the building and choose the roof
Measure the span from outside wall face to outside wall face, the building length, and decide the pitch and the eaves and gable overhangs. Pick the shape: gable, shed, hip or L-shaped.
Enter the roof in the rafter calculator
Set the rafter spacing and the sections of the rafters, ridge, collars and battens. The calculator draws the roof and lists every piece with its cut length and angles.
Check the stock lengths
Choose the timber length you can buy for each section. The order list shows how many boards each length takes and how much of them becomes offcut.
Send the cut list to the optimizer
Open it in the app: the pieces arrive in Wood mode, grouped by cross-section, with one stock row per section.
Run the optimization and print the plan
Run it to get every board’s cuts, the offcuts and the totals; print the cutting plan or export it for the yard.
Why does the stock length decide the waste?
Because every rafter is the same length, the offcut repeats on every board. Choose a length just above the rafter and the offcut is small; choose a “safe” longer board and you pay for the difference thirteen times.
Measured on the carport above with the calculator’s own order list (the same wood packer the app uses, 1/8 in saw kerf):
| Rafter stock | Boards for 13 rafters | Rafter lumber wasted | Total board feet |
|---|---|---|---|
| 16 ft | 13 | 10.7% | 277 |
| 18 ft | 13 | 20.6% | 312 |
| 20 ft | 13 | 28.5% | 347 |
The 14 ft lengths and shorter are refused outright: a rafter cannot be spliced, so a board shorter than the rafter is not an option at all. These numbers are for this one roof; your span, pitch and overhang change them, which is the reason to run your own.
What does a cutting optimizer add after the calculator?
The calculator answers “what do I cut”; the optimizer answers “from which board”. In the app every board gets its own line of cuts, the offcuts are listed with their lengths, and the totals per section become the order you take to the yard. From the calculator page, Optimize in the app carries the whole list across — pieces with their sections and one stock row per section — so nothing is retyped. How Wood mode groups and runs the pieces is described in the Wood cutting mode docs.
There, changing a stock length is one field and one run, so you can compare lengths the way the table above does, or enter the boards you already have on site as Limited stock. The cutting plan prints as a PDF for the saw bench.
Battens and counter battens are where the second saving hides: unlike the rafters they come in several lengths, so which pieces share a board is a real choice. Let the optimizer place them rather than counting “one batten per board”.
Common mistakes
- Ordering by length, not by section. A list that says “13 × 4.4 m” mixes rafters and battens of different sections. Group by section first — a board can only hold its own section.
- Buying the longest stock “to be safe”. In the measured roof, 20 ft instead of 16 ft nearly tripled the rafter offcut. Buy the shortest length that holds the piece, or a length that holds two or three whole pieces.
- Forgetting the overhangs. The rafter is cut to the eaves line, not to the wall. Leaving the eaves out of the length makes every rafter short — and that cannot be fixed on site.
- Cutting angles from memory. The plumb and seat angles change with the pitch. Read them from the calculator for your pitch and keep the sheet at the saw.
- Skipping the kerf. Each cut removes a blade’s width. With many battens from one board it adds up; the optimizer accounts for it, a hand count usually does not.
When is this method not enough?
When the roof is not one of the shapes the calculator draws, or when the question is strength rather than length. Gable, shed, hip and L-shaped roofs are covered; a T or U plan, dormers or a wing with its own span or pitch are not. Trussed roofs come pre-made from the truss plant. And no cut list replaces sizing: the rafter section must come from your local span tables or an engineer, for your span, snow and wind. The calculator is geometry only and says so on the page.
Take a roof cut list into the optimizer
2 free runs without an account, then 3 a month with a free account
Open Wood modeFrequently asked questions
What is a roof framing cut list?
How do I know what length of lumber to buy for rafters?
Can a cutting optimizer plan roof framing?
Does the cut list include the rafter angles?
Does the calculator size the rafters for snow or wind?
Which roof shapes are covered?
Related
Ready to optimize your cuts?
2 free runs without an account, then 3 a month with a free account
Open App