Carcass Construction: Which Panel Runs Through?
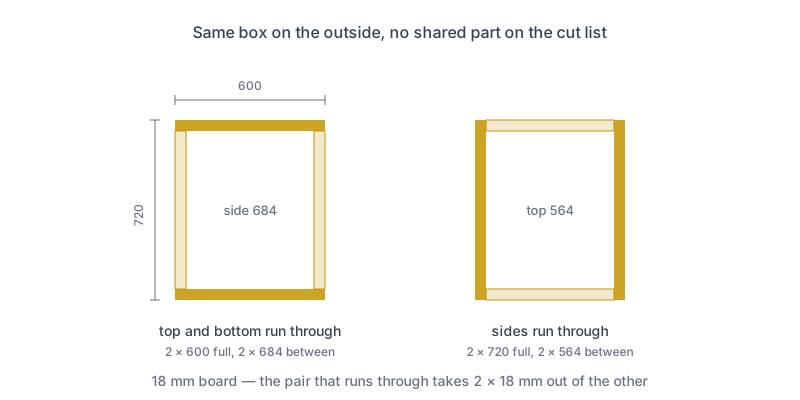
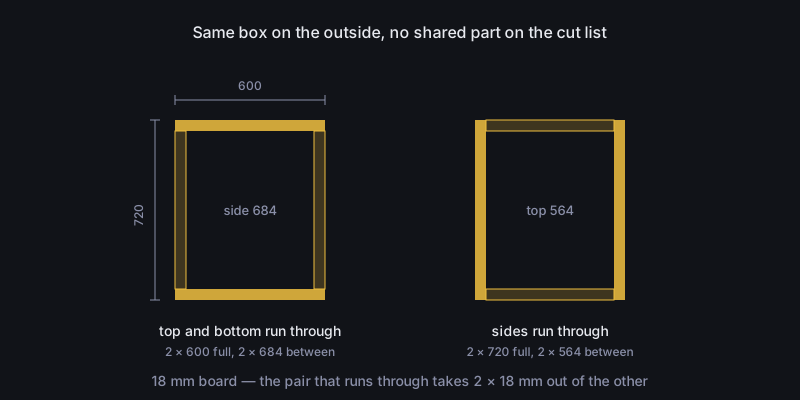
Two people build the same cabinet from the same sketch: 600 mm wide, 720 mm high, 18 mm board. One cuts the sides at 684 mm and the top and bottom at 600 mm. The other cuts the sides at 720 mm and the top and bottom at 564 mm. Both boxes measure 600 by 720 mm once they are screwed together, both are built the way somebody was taught, and their cut lists do not share a single part.
In a carcass, one pair of boards runs the full outer dimension and the other pair is cut short to fit between them. That is the whole of the decision, and it happens before any other number exists. It fixes the length of every board, it decides which cut ends are visible from outside, and it determines what you screw through into what.
What you’ll learn in this guide:
- What it means for a panel to run through, and which pair should
- How every other part length falls out of that choice by subtraction
- Where the back, the fronts and the plinth sit relative to the carcass
- When the choice stops being free and the hardware decides for you
What Does It Mean for a Panel to Run Through?
It means that board keeps the outer dimension, and the board meeting it is cut short by two board thicknesses.
Take the 600 by 720 mm box above. If the top and bottom run through, they are 600 mm long, they sit over and under the sides, and the sides have to fill what is left between them: 720 − 18 − 18 = 684 mm. Flip it, and the sides are 720 mm while the top and bottom drop to 564 mm. The outside is identical either way. Only the parts differ, and they differ by a lot more than the two millimetres people expect from a detail this small.
This is a cabinetry convention rather than a rule, and both versions are correct. What is not correct is drawing one and cutting the other, which is the single most productive source of a box that does not go together.
| Top and bottom run through | Sides run through | |
|---|---|---|
| Boards at the outer size | Top and bottom — 600 mm | Sides — 720 mm |
| Boards cut to fit between | Sides — 684 mm | Top and bottom — 564 mm |
| Cut ends visible from outside | The top and bottom, at both ends | The sides, at top and bottom |
| Weight reaches the floor through | The bottom board | The sides |
| Fixings run | Down through the top and bottom into the side edges | In through the sides into the top and bottom edges |
CutOptim’s furniture templates use the first column throughout: the top and bottom run the full width and the sides fit between them. Picking one and applying it everywhere is what makes a generated cut list trustworthy — the numbers below all come from that model.
How Do the Rest of the Parts Follow?
By subtraction, in a fixed order, and the order never changes once the through-panels are chosen.
The two boards that run through take their thickness out of everything in the other direction. Then every divider takes one more thickness out of the clear width, and whatever survives is split between the compartments. Three lines of arithmetic cover an entire carcass, and the bookshelf cut list calculator runs them as you change the divider count:
| Part | How it is derived | 800 × 1800 mm bookcase, 18 mm board |
|---|---|---|
| Top and bottom | the outer width, unchanged | 800 mm |
| Side and divider height | outer height − 2 thicknesses | 1800 − 36 = 1764 mm |
| Clear width inside | outer width − 2 thicknesses | 800 − 36 = 764 mm |
| Shelf, no divider | the clear width | 764 mm |
| Shelf, one divider | (clear width − 1 thickness) ÷ 2 | (764 − 18) ÷ 2 = 373 mm |
The chain scales without changing shape. A 1000 by 2000 mm wardrobe in the same board gives sides of 1964 mm, and with one divider its shelves come out at 473 mm — six of them, three per compartment. A 450 mm high TV stand gives sides of 414 mm. Nothing here is a judgement call; it is the same subtraction every time, which is exactly why it is worth letting software do it. If you are still deciding the outside numbers, standard furniture dimensions covers where they come from.
Where Does the Back Panel Sit?
Behind the carcass, cut to the full outer size, and it changes no other part.
On the 800 by 1800 mm bookcase the back is an 800 by 1800 mm sheet of 4 mm hardboard or MDF, screwed or pinned onto the back edges. Because it lies behind the boards rather than between them, the depth you designed is the depth of the boards: a 300 mm carcass with a 4 mm back stands 304 mm off the wall. That is usually irrelevant, and occasionally it is the four millimetres that stop a unit sitting flat against a skirting board.
A back set into a groove or rebate is a different construction, not a variation of this one. It stiffens the box more and hides its edges, but it also changes the size of the back panel and needs the groove allowed for in the sides — so the two are never interchangeable on the same cut list.
Does the Top Have to Be a Panel at All?
No. On a kitchen base cabinet it is normally two rails, because the worktop closes the box anyway.
The useful part is that this changes nothing about the height. The rails sit in exactly the plane a top panel would have occupied, so the sides are still the outer height less two thicknesses — 684 mm on a 720 mm carcass, the same number as before. What changes is the material and the grain. A 600 mm base cabinet needs 2.03 m² of board with rails against 2.24 m² with a full top panel: 0.21 m² per cabinet, which across a ten-unit kitchen is most of a sheet.
The grain matters more than it looks. A top panel is visible when a drawer is open, so its grain direction is fixed and the optimizer may not rotate it. Rails are hidden under the worktop forever, so they can be nested either way round — a free gain on every cabinet, and one you only get if the cut list knows which parts are visible.
Inset or Overlay: Where Does the Front Sit?
An inset front sits inside the opening with a gap on every edge; an overlay front lies across the face of the carcass.
That sounds like a styling choice and is really a sizing one. On the same 600 by 720 mm cabinet, the overlay door is 597 by 717 mm — the outer size less a 3 mm joint, once. The inset door for the same box is 558 by 678 mm: the clear width less 3 mm of reveal on each edge, and the clear height less the same. The width difference is 39 mm.
Kitchen cabinets are overlay almost without exception; wardrobes and bookcases are usually inset. Order the wrong one and the door is not slightly off, it is a different part — and by the time it is obvious the board has been edged, drilled for hinges and, if you are unlucky, delivered.
Common Mistakes
Cutting the sides to the outside height. On an 1800 mm bookcase with the top and bottom running through, sides cut at 1800 mm give a finished piece of 1836 mm. The height you want is the height of the box, not the length of any board in it.
Cutting shelves to the outside width. An 800 mm shelf will not enter a 764 mm opening, and the 36 mm is not something you can plane off two edges after the box is glued.
Forgetting the back adds depth. The carcass depth is the depth of the boards. Anywhere the finished depth actually matters — an alcove, a run against a skirting — add the back thickness before you commit.
Ordering inset fronts for an overlay cabinet. A 39 mm error looks like a measuring mistake and is not; it is the other construction. Decide which one the piece is before any front is cut.
Mixing constructions between the drawing and the list. The drawing usually shows the outside, the cut list shows parts. If the two were produced from different assumptions about which panel runs through, every dimension will look plausible and nothing will fit.
When Does the Choice Stop Being Free?
When something outside the box has already made it for you.
Hardware. Drawer runners are specified for a clear opening width, and that width is the clear width between the sides — the number that changes when you swap which pair runs through. Hinges are bored relative to the front edge of a side, which has to exist in a fixed position.
Load. For a tall, heavy, floor-standing piece it is worth knowing which boards carry the weight to the floor. If the sides run through, they do. If the bottom runs through, it does, and it is loaded across its span rather than down its length.
Visible edges. The pair that runs through shows its cut ends outside, and those are the edges that need banding. On a decor board where the finished look is the point, that is usually the deciding argument.
Matching existing units. Adding a cabinet to a run that already exists is not a fresh decision. Measure what is there and copy it, including the front model.
Enter the outside size you actually want and get the parts list with the thicknesses, reveals and compartments already taken out.
2 free runs without an account, then 3 a month with a free account
Open App — FreeFrequently asked questions
What is a carcass in furniture making?
Should the sides run the full height, or the top and bottom the full width?
How do I work out the shelf length inside a cabinet?
Does the back panel change the size of the carcass?
Can I close the top of a cabinet with rails instead of a full panel?
What is the difference between inset and overlay fronts?
Related
Ready to optimize your cuts?
2 free runs without an account, then 3 a month with a free account
Open App